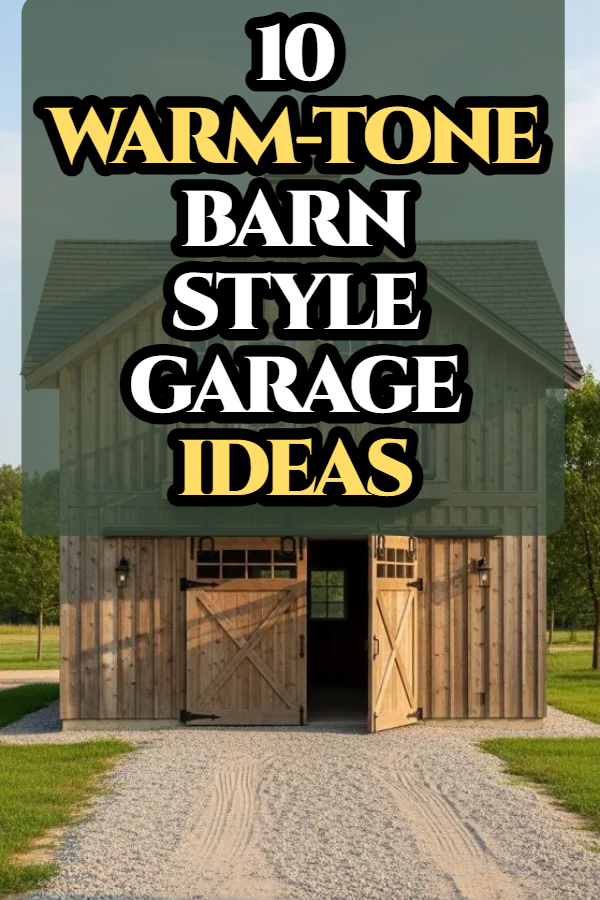
Barn-style garages have grown in popularity in recent years due to their rustic charm, practicality, and versatility. Unlike traditional garages, barn-style garages offer a unique aesthetic that can complement both modern and country-style homes. These structures often feature high-pitched roofs, exposed beams, and large doors that resemble classic barns, giving your property a welcoming and timeless appearance.
Building a barn-style garage requires careful planning, from choosing the right materials to deciding on the overall design. Homeowners can customize these garages to include extra storage, workshops, or even living spaces above. Additionally, barn-style garages are known for their durability and ease of maintenance, making them a long-term investment for your property.
This blog post explores 10 creative barn-style garage ideas, covering different layouts, materials, and functional designs. Whether you are building a small single-car garage or a large multipurpose structure, these ideas provide inspiration for both aesthetic appeal and practical functionality. Each idea includes guidance on preparation, material selection, and key design considerations. By the end, you will have a comprehensive understanding of how to incorporate a barn-style garage into your home.
1. Classic Wooden Barn Garage
A classic wooden barn garage brings timeless charm to any property. This design typically features vertical wooden siding, a steep gable roof, and large barn-style doors. Wood is a natural insulator, keeping the interior cooler in summer and warmer in winter, making it ideal for garages where temperature control is important.
Preparation for building a wooden barn garage involves clearing the site, leveling the ground, and installing a sturdy concrete foundation. The frame is usually constructed with treated lumber to prevent rot and insect damage. For siding, cedar or pine are popular choices due to their durability and natural resistance to the elements.
Adding large double doors allows for easy vehicle access, while windows on either side can bring in natural light. A wooden barn garage can also be enhanced with metal roofing for extra longevity. With proper maintenance, such as regular sealing or staining, this design can last for decades while maintaining its aesthetic appeal.
2. Metal Barn Garage
Metal barn garages are practical, low-maintenance, and highly durable. They usually feature steel frames and corrugated metal siding, which provides excellent resistance to harsh weather conditions, including heavy snow and rain. These garages are often prefabricated, making installation faster than traditional wooden structures.
The first step in building a metal barn garage is preparing the foundation. A concrete slab is typically recommended to support the weight of the structure. The metal panels are then assembled using a steel framework, with bolts and screws to ensure stability. Metal roofing is commonly included, providing a seamless and long-lasting finish.
Interior space can be optimized with shelving, overhead storage, or even a loft. Metal barn garages are ideal for homeowners seeking durability with minimal maintenance. They can be painted in a variety of colors to match the exterior of the home, creating a modern yet rustic appearance. With proper insulation, they can also be used as workshops or multipurpose spaces.

3. Garage with Loft Space
A barn-style garage with a loft combines functional storage with elegant design. The loft area, located above the main garage, can be used for extra storage, a small workshop, or even a hobby space. This design maximizes vertical space, making it ideal for properties with limited land.
Building a garage with a loft requires careful planning. The foundation and framing must support the extra weight of the upper level. Typically, pressure-treated lumber is used for the frame, while plywood or OSB boards form the loft floor. Safety features like guardrails and stairs are essential for easy and secure access.
Adding dormer windows or skylights can brighten the loft space and make it feel more open. A barn-style roof helps maintain the rustic look while providing sufficient headroom. This design is particularly popular for homeowners who want a multi-functional garage without expanding the building footprint. With proper insulation and ventilation, the loft can serve year-round purposes.

4. Garage with Overhang for Outdoor Storage
Incorporating an overhang into a barn-style garage provides additional covered storage outside the main structure. This area can be used to protect firewood, bicycles, garden tools, or outdoor furniture from the elements. An overhang also adds architectural interest to the garage design.
The overhang can be integrated into the roofline during construction or added afterward with support beams. It is important to ensure the overhang is properly anchored and angled to allow water runoff. Using treated lumber or metal posts for support ensures durability and resistance to weather.
This design requires minimal additional foundation work, as the overhang can often be supported by posts instead of a full concrete base. Pairing the overhang with a large sliding barn door creates a cohesive aesthetic. This simple addition increases functionality and makes the garage more versatile, allowing storage both inside and outside the main structure.

5. Garage with Cupola or Decorative Roof Features
Adding a cupola or other decorative roof elements enhances the visual appeal of a barn-style garage. Cupolas provide a classic barn look and can also improve ventilation. They come in various shapes, including square, round, or octagonal, and can include functional vents to reduce heat and moisture buildup inside the garage.
To add a cupola, the roof must be framed to support the extra weight. Metal or wooden cupolas are commonly used, and some even include windows for natural light. Installing a cupola during construction is easier than retrofitting, though it can be added to existing structures with proper reinforcement.
Decorative features, such as weathervanes, ridge caps, or exposed beams, further enhance the rustic charm. These elements require careful planning and precise installation but significantly improve the garageโs curb appeal. Cupolas can also become a focal point for the property, making a barn-style garage more than just a functional space.

6. Two-Story Barn Garage
A two-story barn garage provides maximum space for vehicles, storage, or additional living areas. The upper floor can serve as a workshop, studio, or even a guest suite, depending on insulation and finishing. Two-story garages are particularly beneficial for homes with limited land but a need for extra square footage.
Constructing a two-story barn garage involves a reinforced foundation and strong framing. Pressure-treated lumber and metal brackets ensure structural integrity. The first floor is usually concrete, while the second floor uses timber joists and plywood flooring. Stairs and safety railings are essential for access and security.
Large barn doors on the first floor allow vehicle access, while dormer windows or skylights brighten the second floor. Proper insulation, heating, and ventilation are necessary if the upper level will be used year-round. This design combines practicality and elegance, offering the classic barn look while providing functional multi-story space.

7. Rustic Garage with Stone Accents
Incorporating stone accents into a barn-style garage adds texture, durability, and visual appeal. Stone can be used on lower walls, around door frames, or as decorative columns. Combining wood siding with stone elements creates a rustic, timeless look that blends naturally with the landscape.
Preparing for a stone-accented garage involves selecting appropriate stone materials and ensuring a strong foundation. Stones can be natural or manufactured, with mortar used to secure them. The wooden portion of the garage requires treated lumber for weather resistance.
Stone accents not only improve aesthetics but also provide additional insulation and protection against impact. This design is ideal for homeowners who want a high-end barn-style garage that stands out while remaining functional. Careful planning ensures that the wood and stone elements complement each other and maintain structural integrity.

8. Garage with Sliding Barn Doors
Sliding barn doors are a signature feature of barn-style garages and provide both aesthetic appeal and functionality. Unlike traditional swinging doors, sliding doors save space, making them ideal for tight driveways or areas where large doors would be impractical.
Building sliding doors involves installing a strong track system above the garage opening. The doors themselves can be made from wood, metal, or a combination of both. Reinforced brackets and rollers ensure smooth operation and longevity. Adding decorative hardware, such as handles and straps, enhances the rustic look.
Sliding barn doors are versatile, allowing one side to open partially for quick access or fully for large vehicles. They are low maintenance, particularly when using treated wood or metal materials. Proper installation ensures safety and durability, making sliding doors both practical and stylish for barn-style garages.

9. Garage with Attached Workshop
A barn-style garage can be combined with an attached workshop for hobbyists, mechanics, or craftspeople. This layout provides dedicated space for tools, workbenches, and storage, separate from the vehicle area. A workshop can be designed with proper lighting, electrical outlets, and ventilation for maximum efficiency.
When planning, it is important to allocate sufficient square footage for both the garage and workshop. Insulated walls and concrete flooring provide durability and comfort. Windows and skylights improve natural light, while overhead storage optimizes space.
Using durable materials like treated wood, metal siding, and reinforced doors ensures longevity. An attached workshop can be open to the garage or partitioned for noise control. This design is perfect for those who want a multi-functional structure that blends the rustic charm of a barn with practical workspace functionality.

10. Eco-Friendly Barn Garage
An eco-friendly barn-style garage focuses on sustainability and energy efficiency. Materials such as reclaimed wood, recycled metal, and low-VOC paints reduce environmental impact. Solar panels, rainwater harvesting systems, and natural insulation contribute to a green building design.
Site preparation involves planning for drainage, energy efficiency, and proper sunlight exposure for solar installation. Reclaimed wood or sustainably harvested timber can be used for framing and siding. Metal roofing with reflective coating improves energy efficiency by reducing heat absorption.
Eco-friendly barn garages can also include skylights, windows for natural lighting, and high-efficiency insulation. These features reduce electricity consumption while maintaining comfort. This design is ideal for homeowners committed to sustainability without sacrificing the rustic aesthetic and practicality of a traditional barn-style garage.