3. Garage with Loft Space
A barn-style garage with a loft combines functional storage with elegant design. The loft area, located above the main garage, can be used for extra storage, a small workshop, or even a hobby space. This design maximizes vertical space, making it ideal for properties with limited land.
Building a garage with a loft requires careful planning. The foundation and framing must support the extra weight of the upper level. Typically, pressure-treated lumber is used for the frame, while plywood or OSB boards form the loft floor. Safety features like guardrails and stairs are essential for easy and secure access.
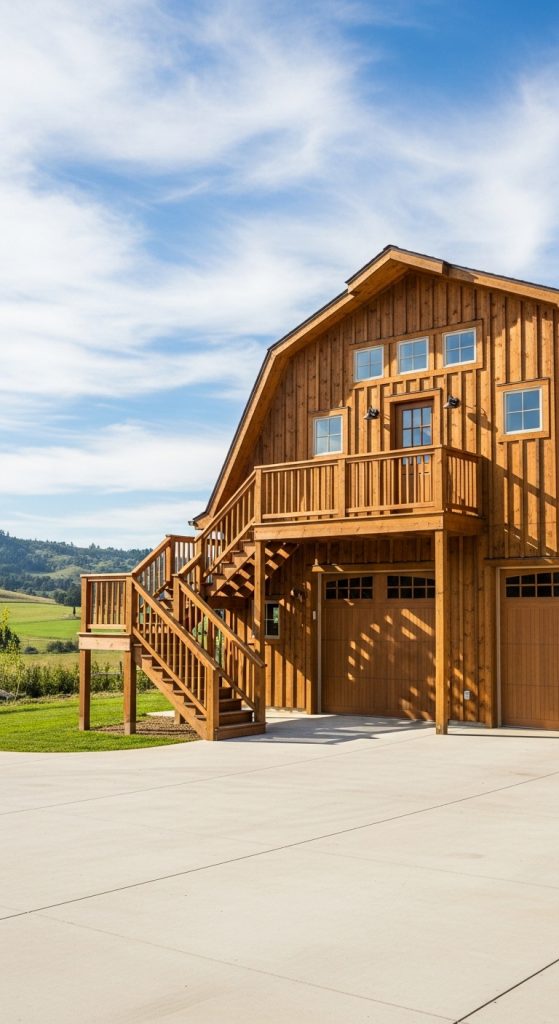
Adding dormer windows or skylights can brighten the loft space and make it feel more open. A barn-style roof helps maintain the rustic look while providing sufficient headroom. This design is particularly popular for homeowners who want a multi-functional garage without expanding the building footprint. With proper insulation and ventilation, the loft can serve year-round purposes.